
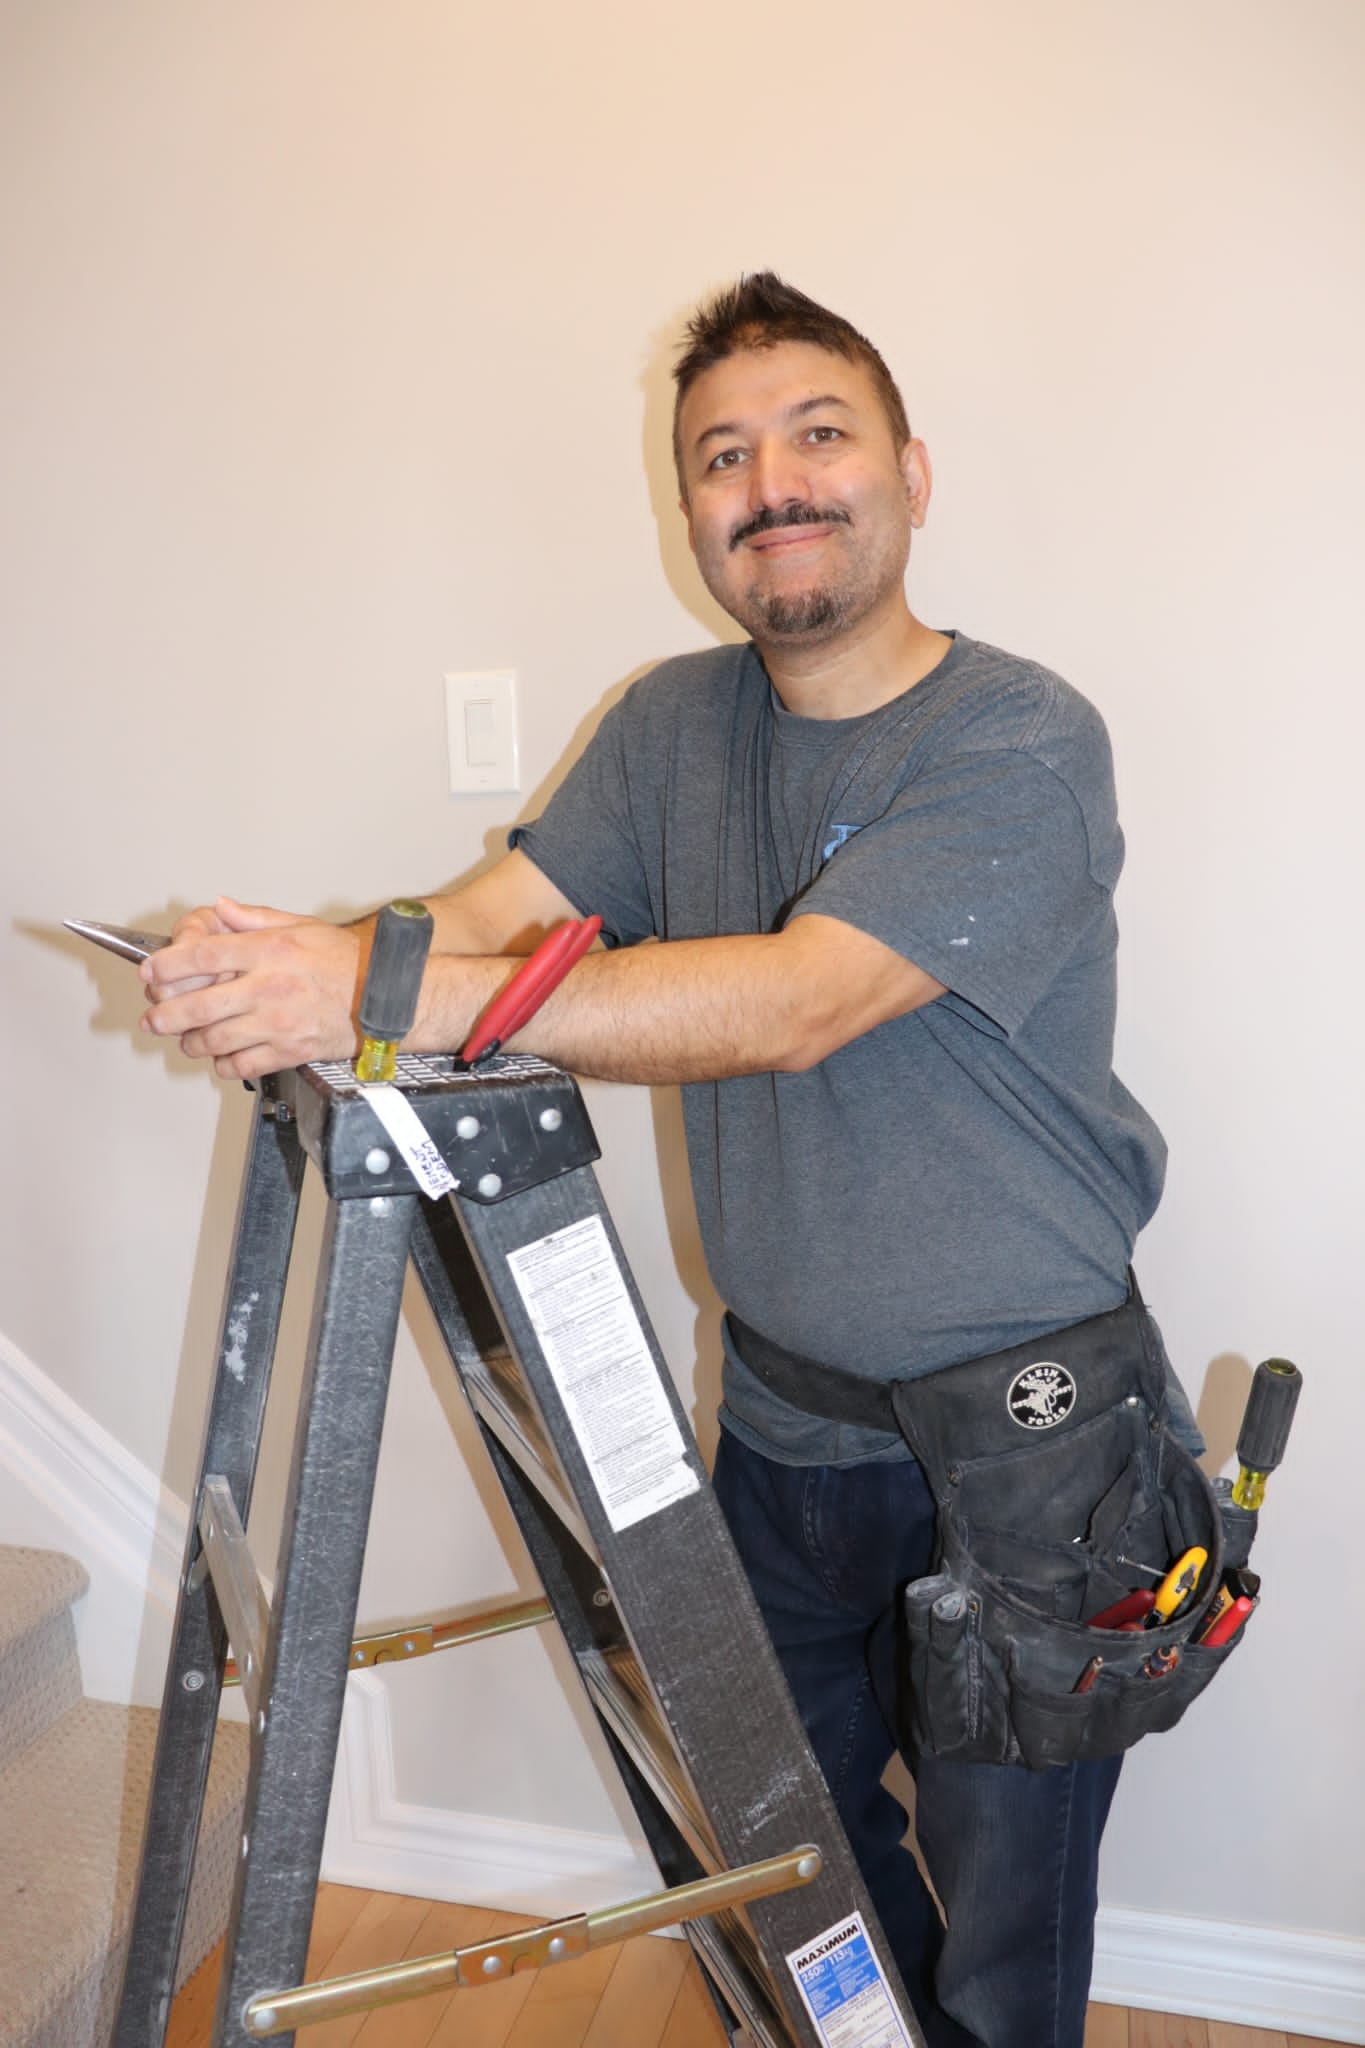
How Pot Light Installation Can Improve Kitchens, Basements, and Living Spaces in Ottawa Homes
Lighting does much more than help you see around your home. The right lighting can change how spacious a room feels, make everyday tasks easier, highlight important features, and create a completely different atmosphere after sunset.
For Ottawa homeowners looking for a clean and modern lighting upgrade, pot lights can be an excellent option. Also known as recessed lighting, pot lights sit within the ceiling rather than hanging down into the room. This creates a streamlined appearance while allowing the lighting layout to be planned around how each area of the home is actually used. Our pot light installation service covers kitchens, living rooms, basements, hallways, bathrooms, and larger whole-home lighting upgrades. Kevin Electric
Whether you're renovating your kitchen, finishing a basement, or simply trying to make your living room brighter and more comfortable, thoughtful pot light installation can make a noticeable difference.
What Are Pot Lights?
Pot lights are recessed ceiling fixtures. Rather than having a large fixture hanging below the ceiling, most of the fixture is positioned above the finished ceiling surface.
The result is a clean, relatively unobtrusive source of overhead light.
Modern recessed lighting can be used for several purposes, including general room illumination, task lighting, and highlighting particular areas or architectural features.
The important part isn't simply installing more lights. A successful installation considers where those lights should be positioned, how many are appropriate, and how the room will be used.
Why Are Pot Lights Popular in Ottawa Homes?
One of the biggest advantages of recessed lighting is flexibility.
A single decorative ceiling fixture can work beautifully in the right room, but it usually concentrates light around one area. Multiple carefully positioned pot lights can distribute illumination across a larger space.
That can be particularly useful in rooms with several functional zones.
Pot lights also maintain clean ceiling lines because they don't visually dominate the room. Ottawa lighting contractors commonly install recessed lighting in kitchens, living rooms, basements, bedrooms, offices, and other residential spaces. Ottawa Electricians
They can work particularly well when homeowners want better illumination without introducing additional hanging fixtures.
How Pot Lights Can Improve an Ottawa Kitchen
The kitchen is one of the most important rooms to light properly.
Think about everything that happens there. You're preparing ingredients, reading labels, cooking, cleaning, entertaining guests, and possibly eating or working at an island.
A single ceiling fixture may not illuminate all of those areas effectively.
Better General Illumination
A carefully planned pot light layout can distribute light across the kitchen rather than concentrating it in the centre.
This can help reduce dark areas and make the entire room feel more consistently illuminated.
Better Lighting Around Work Areas
Kitchen lighting shouldn't only look attractive.
It needs to be practical.
Counters, islands, sinks, and other frequently used areas can benefit from lighting planned around their function. Recessed lighting is commonly used for both general and task illumination in kitchens. Electricians Ottawa
The layout should therefore be designed around the kitchen rather than simply creating a symmetrical pattern on the ceiling.
A Cleaner Look Above the Kitchen
Modern kitchens often emphasize clean cabinetry, open layouts, large islands, and uncluttered surfaces.
Because pot lights are integrated into the ceiling, they can complement this style without competing visually with cabinetry or other design features.
You can still use decorative pendant lights over an island or dining area while using recessed lighting for broader illumination.
The two types of lighting don't have to compete. They can work together.
Pot Lights Can Make Basement Lighting More Practical
Basements present a different lighting challenge.
Natural light may be limited, and ceiling height can sometimes be lower than on the main floor.
That makes the type and placement of lighting especially important.
Keep the Ceiling Visually Open
Large hanging fixtures can make a lower ceiling feel busier.
Because recessed lights sit flush or nearly flush with the ceiling, they can preserve a cleaner ceiling profile.
Slim recessed fixtures can also be useful in some locations where ceiling space is limited, although the correct fixture depends on the construction and available clearance. Ottawa Basements
Brighten Dark Basement Areas
A finished basement may contain several different spaces:
Family room
Home theatre
Home office
Bedroom
Gym
Playroom
Hallway
Laundry area
Storage area
Each area may need a different lighting approach.
Instead of depending on a few fixtures to illuminate the entire lower level, pot lights can be distributed according to the basement layout.
Make a Finished Basement Feel More Complete
Lighting has a major impact on whether a renovated basement feels like an extension of the home or simply a converted lower level.
A thoughtful recessed lighting layout can help create a more polished appearance while providing practical illumination throughout the space.
If you're already renovating the basement and the ceiling is open, that's also an ideal time to discuss the electrical layout before drywall is installed.
Transforming Living Rooms With Recessed Lighting
Living rooms need flexibility.
One evening you might be entertaining guests. The next, you may be watching television or relaxing with the family.
Lighting that works for one activity may feel too bright or too dark for another.
Pot lights can provide a strong foundation for a flexible living-room lighting plan.
Improve Overall Brightness
Older living rooms sometimes rely heavily on table lamps and floor lamps because there isn't enough overhead illumination.
Adding recessed lighting can provide more consistent general light while still allowing decorative lamps to be used for atmosphere.
Highlight Different Areas
Open-concept living spaces often contain several zones.
There may be a seating area, fireplace, artwork, shelving, or a connection to the dining room.
The lighting layout can be planned around those features rather than treating the entire ceiling as one uniform space.
Keep Attention on the Room
Decorative fixtures naturally attract attention.
Sometimes that's exactly what you want.
In other rooms, however, homeowners prefer the lighting itself to remain visually subtle. Recessed fixtures can provide illumination while keeping attention on the furniture, artwork, fireplace, or architectural details.
Pot Lights Can Work Well With Dimmer Controls
One of the most useful additions to a recessed lighting installation can be dimmer control.
The amount of light you need changes throughout the day.
You may want brighter lighting when preparing dinner, cleaning, working, or entertaining. Later in the evening, you might prefer softer illumination.
Compatible dimmer controls allow homeowners to adjust lighting levels instead of being limited to simply on or off. Ottawa pot-light installers commonly combine recessed lighting with dimmer installations. Ottawa Electricians
This can be particularly useful in kitchens, living rooms, entertainment spaces, bedrooms, and finished basements.
Layout Matters More Than Simply Adding More Lights
One of the biggest mistakes with recessed lighting is assuming that more fixtures automatically produce a better result.
They don't.
Good lighting depends on appropriate placement.
Before installation, several factors should be considered:
Room dimensions
Ceiling height
Furniture layout
Windows and natural light
Kitchen cabinets and counters
Islands
Television placement
Artwork
Ceiling joists
Existing electrical wiring
Insulation
Other ceiling fixtures
How the room will actually be used
Our Ottawa pot-light service specifically includes assessing the room and planning the layout around structural conditions before installation. Kevin Electric
A thoughtful layout helps distribute light while avoiding awkward dark areas or unnecessarily concentrated illumination.
Every Room Doesn't Need the Same Pot Light Layout
There isn't one universal layout that should be copied from room to room.
A kitchen needs different lighting than a living room.
A basement hallway is different from a home theatre.
A home office has different requirements than a bedroom.
Even two kitchens of the same size may need different layouts because cabinets, islands, windows, and work surfaces are positioned differently.
That's why we look at the actual room before determining where the fixtures should go.
Choosing the Right Lighting for the Space
Modern pot lights are available in different sizes, designs, outputs, and colour temperatures.
These choices influence how the finished room looks and feels.
A warm light can help create a comfortable atmosphere in a living room, while homeowners may prefer a different lighting character in a kitchen or workspace.
The goal should be consistency and suitability for the room rather than choosing a fixture based only on appearance.
If multiple areas are being renovated together, planning the lighting as one project can also help create a more cohesive appearance throughout the home.
Pot Lights for Open-Concept Homes
Open-concept layouts can be challenging because one large space may contain several different functions.
A kitchen may transition directly into a dining area and then into the living room.
Instead of treating the entire space as one lighting zone, recessed lighting can help define how different areas function while maintaining a consistent ceiling design.
For example, brighter illumination can support kitchen work surfaces while the living area can have a softer lighting arrangement.
Adding compatible dimmers can provide even more control.
Pot Lights During a Home Renovation
If you're already renovating, it's an excellent time to think about lighting.
Open walls and ceilings can provide easier access for electrical work compared with making changes after every surface has been finished.
Before drywall goes up, consider:
Where furniture will be positioned
Where kitchen cabinets will go
Whether you're adding an island
Television placement
Desk locations
Whether you want dimmers
Where switches should be located
Which rooms need stronger task lighting
Whether other electrical upgrades are planned
Making these decisions early can help the electrical work fit naturally into the overall renovation.
Can Pot Lights Be Added to an Existing Finished Room?
In many situations, yes.
Pot lights aren't limited to new construction or major renovations.
Modern retrofit and slim recessed fixtures can make installation possible in many finished ceilings, although the complexity varies according to ceiling construction, wiring access, joist positions, insulation, and other conditions. Ottawa installation guidance also notes that local homes can have different ceiling constructions, including drywall, plaster and lath, strapping, and insulated attic spaces. Kevin Electric
That's why the ceiling and electrical setup should be assessed before deciding on the installation approach.
Why Ceiling Construction Matters
What you see from inside the room is only one part of the ceiling.
Above the drywall there may be joists, insulation, ductwork, plumbing, electrical cables, and other obstacles.
Older Ottawa homes can also have ceiling construction that differs substantially from newer properties.
Before cutting openings, the installation needs to account for these conditions.
This is another reason professional planning is important. A layout that looks perfect on paper may need adjustment once the actual ceiling structure is considered.
Consider the Existing Electrical Circuit
Adding lighting also means adding electrical load.
Before installation, the existing circuit should be evaluated to determine whether it is appropriate for the planned lights.
Depending on the project, existing wiring may be used or additional electrical work may be required.
Our installation process includes reviewing circuit capacity and determining whether existing electrical infrastructure can support the planned lighting. Kevin Electric
The correct approach depends on the individual home.
Don't Forget Switch Placement
Beautiful lighting isn't particularly convenient if the controls are poorly positioned.
When planning a larger renovation or a new lighting layout, think about how you naturally move through the room.
Where do you enter?
Which lights should turn on together?
Would you like separate lighting zones?
Would a dimmer be useful?
In larger kitchens or open-concept spaces, dividing the lighting into logical controls can provide more flexibility than operating every fixture from one switch.
Pot Lights Aren't Only About Modern Style
The clean appearance is certainly one reason homeowners choose recessed lighting, but functionality is just as important.
A well-designed installation can help you:
Illuminate work areas
Improve visibility
Reduce dark areas
Create different lighting zones
Make lower ceilings feel less cluttered
Highlight architectural features
Complement other fixtures
Adjust the room's atmosphere with dimmers
The best lighting upgrades balance appearance and practical everyday use.
Should You Replace Older Recessed Lighting?
Homes that already have older pot lights may also benefit from an evaluation.
Lighting technology has changed significantly over the years.
If existing fixtures are outdated, inconsistent, damaged, or no longer providing the type of illumination you want, an electrician can assess the current installation and discuss possible upgrade options.
You may not need an entirely new lighting layout.
Sometimes updating existing lighting can provide the improvement you're looking for.
Professional Installation Helps Bring the Whole Plan Together
Pot light installation involves more than cutting holes in a ceiling.
The project can involve layout planning, identifying ceiling obstacles, routing wiring, evaluating circuits, selecting appropriate fixtures, installing controls, making electrical connections, and testing the completed lighting.
A professional installation considers all of these factors together.
For us, the objective is straightforward: create lighting that looks clean, functions properly, and makes sense for the room.
Planning Pot Light Installation in Your Ottawa Home?
Whether you're modernizing a kitchen, finishing a basement, updating a living room, or improving lighting throughout your home, pot lights can provide a clean and flexible solution.
The biggest difference comes from planning them properly.
We can assess your room, discuss how you use the space, plan the lighting layout, and complete the electrical installation so the finished result feels like it belongs in your home.
