
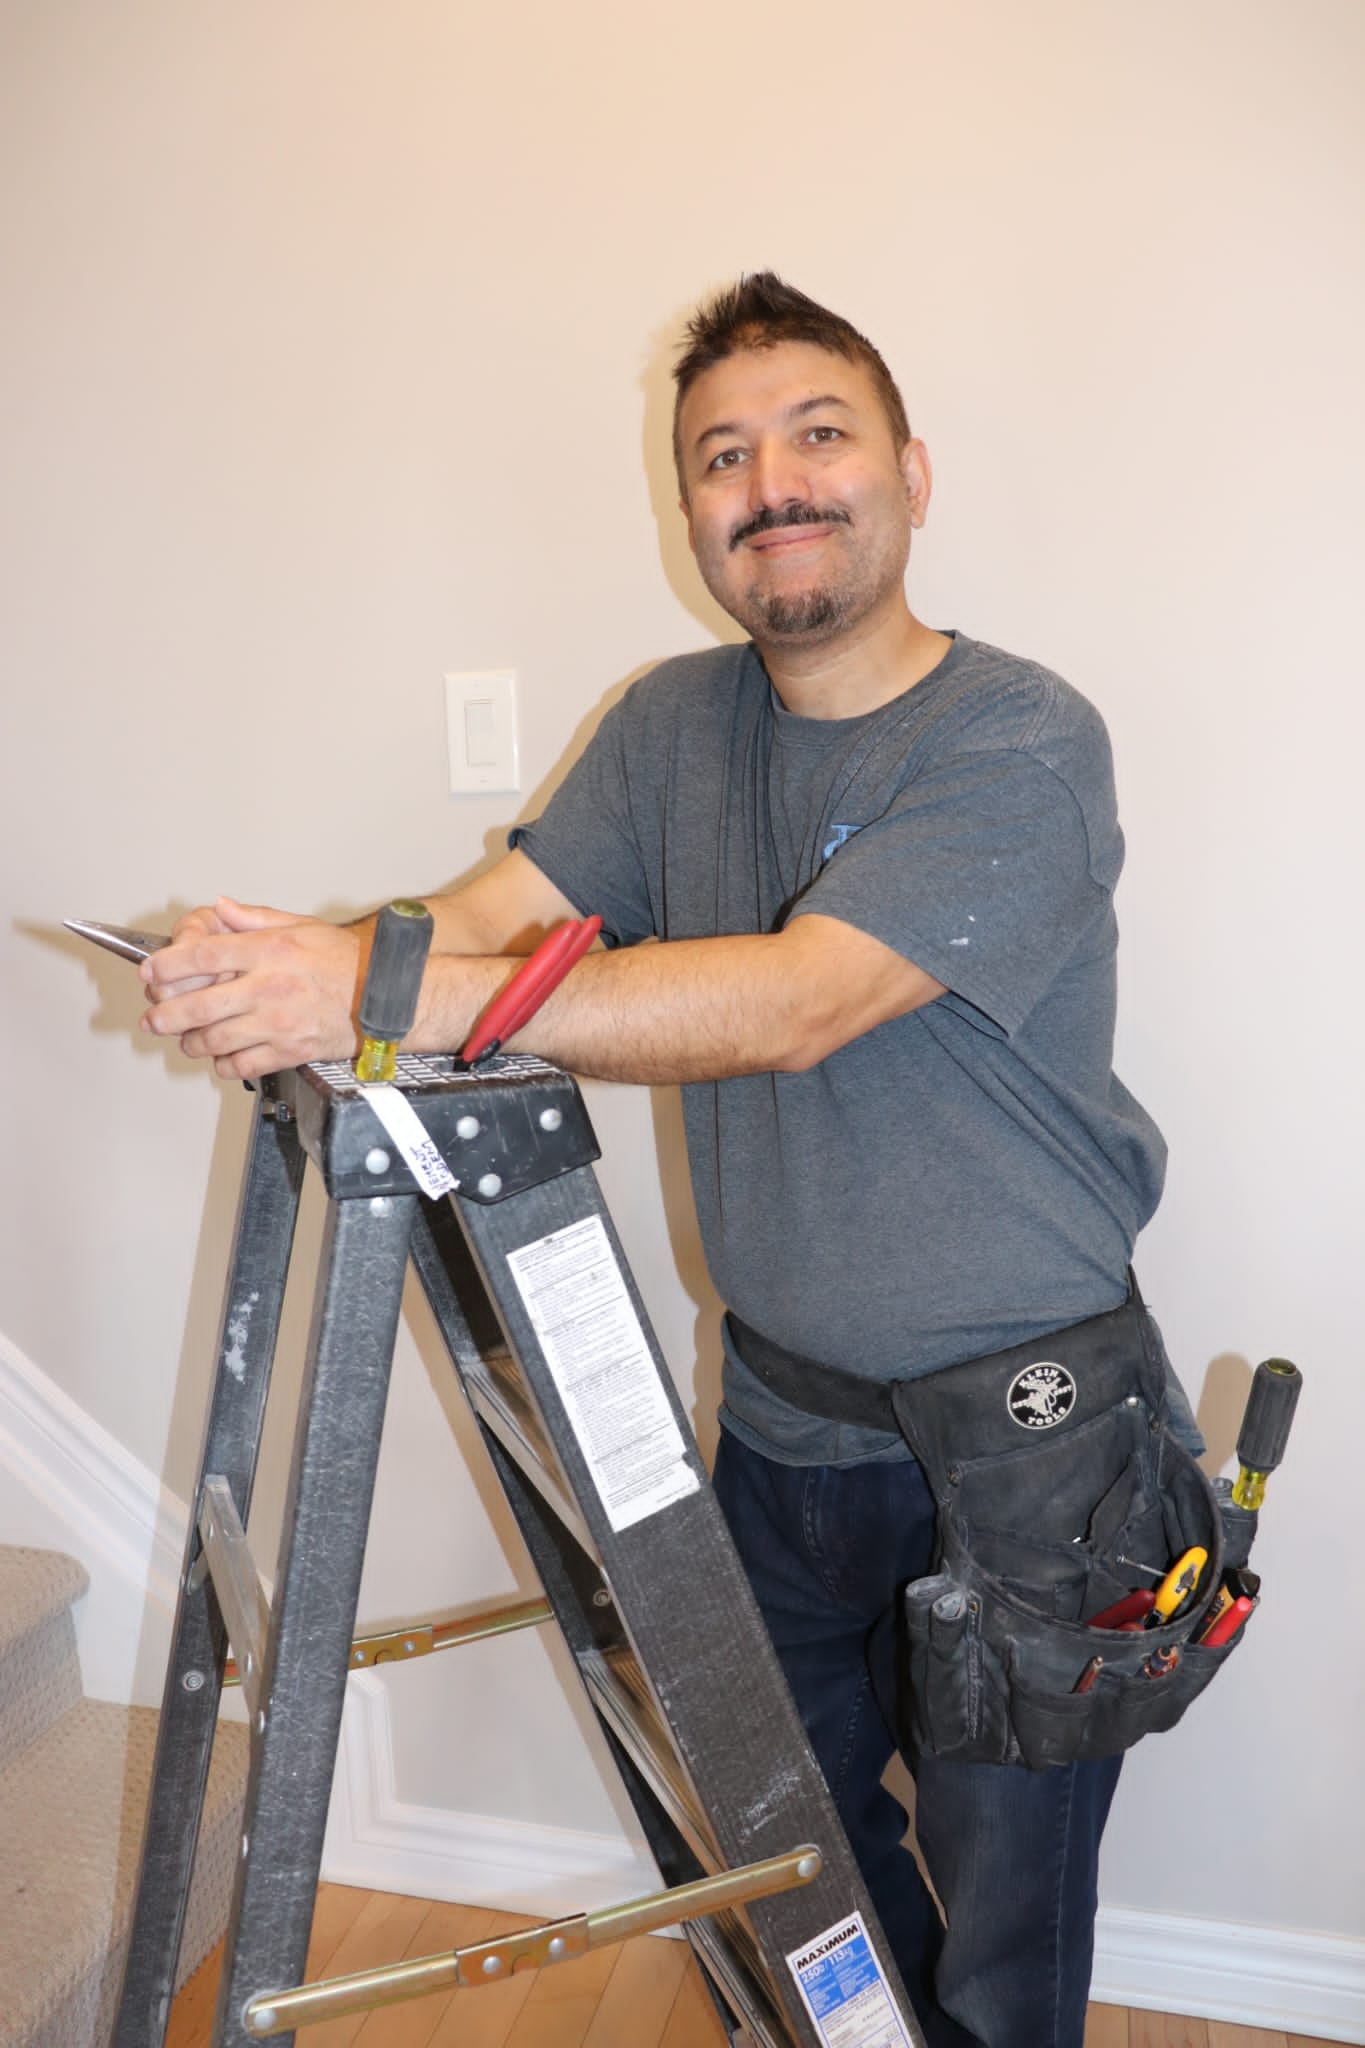
Basement Renovation Electrical Requirements: A Guide for Ottawa Homeowners
Finishing a basement can add valuable living space to your home, but the electrical work needs to be planned carefully from the beginning.
A basement renovation may involve new lighting, outlets, bedrooms, bathrooms, laundry equipment, heating, entertainment systems, a home office, or even a secondary suite.
Each of those changes can affect the electrical design.
If you are planning a basement renovation in Ottawa, here are the main electrical requirements and planning considerations to discuss with your electrician before construction begins.
Why Electrical Planning Matters in a Basement Renovation
A basement is often very different from the rest of the house.
It may have:
Lower ceilings
Concrete walls
Existing mechanical equipment
Limited natural light
Older wiring
Utility rooms
Sump pumps
Furnaces
Water heaters
That means electrical work should be coordinated with framing, plumbing, HVAC, insulation, and drywall.
If the electrical layout is planned too late, it can create unnecessary changes and additional cost.
1. Start With a Full Electrical Plan
Before rough-in begins, decide how the basement will actually be used.
Will it include:
Family room
Bedroom
Bathroom
Home office
Gym
Laundry room
Kitchenette
Bar area
Theatre room
Rental suite
Different spaces have different electrical needs.
A bedroom, for example, will require a different electrical layout than a mechanical room or home theatre.
The more complete your floor plan is before electrical work starts, the easier the project will be.
2. Determine Whether Your Electrical Panel Has Enough Capacity
A basement renovation can add several new circuits.
Your electrician should evaluate:
Existing panel condition
Available breaker space
Overall service capacity
Current household electrical loads
Do not assume that empty breaker spaces automatically mean there is enough capacity.
Panel space and electrical service capacity are two different things.
A proper assessment can determine whether your existing system can support the renovation.
3. Will You Need New Circuits?
In most basement renovations, yes.
New circuits may be needed for:
Lighting
General receptacles
Bathroom equipment
Laundry
Kitchen appliances
Electric heating
Home office equipment
Entertainment systems
Sump pumps
The exact number depends on the layout and intended use.
Your electrician will determine the appropriate circuit design based on the renovation plan.
4. Plan Outlet Locations Before Drywall
One of the easiest mistakes in a basement renovation is installing too few outlets.
Think about how the room will be furnished.
For example, a family room may need receptacles for:
Television
Gaming system
Sound system
Lamps
Chargers
Internet equipment
A home office may require outlets for:
Computer
Monitors
Printer
Router
Standing desk
Chargers
It is usually easier to install useful receptacles during the renovation than after the walls are finished.
5. Plan Your Lighting Carefully
Basements often rely heavily on artificial lighting.
Good lighting can completely change how the space feels.
Common options include:
Pot lights
Flush-mount fixtures
Pendant lighting
Wall lighting
Under-cabinet lighting
Closet lighting
Think about both brightness and control.
You may want separate lighting zones so the entire basement does not need to be lit at once.
6. Consider Dimmer Switches
Dimmers can work well in:
Family rooms
Theatre spaces
Bedrooms
Recreation rooms
They allow you to adjust the lighting depending on how the room is being used.
If you want dimming, discuss fixture and control compatibility before purchasing your lights.
7. Basement Bedrooms Need Careful Planning
If you are adding one or more bedrooms, the electrical design should be part of the overall room planning.
You may need to consider:
Receptacle placement
Lighting
Switching
Smoke alarms
Heating controls
Closet lighting
Bedroom electrical work should be designed as part of the full renovation rather than added after framing is complete.
8. Bathroom Electrical Requirements
A basement bathroom can introduce additional electrical considerations because electricity and water are used in close proximity.
The room may include:
Vanity receptacles
Lighting
Exhaust fan
Heated floors
Electric towel warmer
Other equipment
Your electrician can determine the appropriate circuits, protection, and equipment placement.
Do not assume that bathroom wiring should be treated the same as a bedroom or hallway.
9. Are You Adding Heated Floors?
Electric floor heating is popular in basement bathrooms and finished living areas.
It can make the basement more comfortable during Ottawa winters.
However, floor heating adds electrical demand.
Tell your electrician about it before the electrical system is designed so the circuit requirements can be included in the plan.
10. Are You Adding Electric Baseboard Heating?
Some basement renovations use electric heating.
If you are adding baseboard heaters or other electric heating equipment, the additional load should be included when evaluating the electrical panel and service.
Heating can represent a significant part of a home's electrical demand.
This is especially important if other major electrical loads are also being added.
11. Laundry Room Electrical Planning
If your basement includes laundry equipment, plan for it early.
Laundry areas may require electrical connections for:
Washer
Dryer
Ironing equipment
Lighting
General receptacles
An electric dryer is a larger electrical load and may require a dedicated circuit.
If you are moving the laundry room from another part of the home, the electrical work should be coordinated with plumbing and ventilation.
12. Basement Kitchen or Kitchenette Electrical Requirements
A kitchenette can add significant electrical demand.
Potential equipment may include:
Refrigerator
Microwave
Dishwasher
Electric cooktop
Range
Coffee maker
Toaster
Kettle
Even a small kitchen can require several circuits.
Provide appliance specifications to your electrician before rough-in whenever possible.
That makes it easier to size and locate circuits correctly.
13. Secondary Suite Electrical Planning
If the basement will become a secondary suite or rental unit, the project becomes more complex.
A suite may include:
Kitchen
Bathroom
Laundry
Bedrooms
Heating
Separate living space
This can significantly increase the electrical load of the property.
Before construction begins, your electrician should evaluate whether the existing electrical service can support the added demand.
A secondary suite should not be treated like a simple recreation-room renovation.
14. Smoke and Carbon Monoxide Alarms
Basement renovations may require changes to smoke and carbon monoxide alarm coverage depending on the layout and use of the space.
Alarm placement should be coordinated with:
Bedrooms
Hallways
Mechanical rooms
Stairs
Other living areas
This is especially important when new sleeping areas are being created.
Your electrician can help coordinate the electrical side of the alarm installation.
15. Sump Pump Power
Many Ottawa basements contain sump pumps.
If your basement has one, make sure the electrical planning takes it into account.
A sump pump is important equipment, particularly during heavy rain or spring thaw.
You do not want its electrical supply accidentally compromised by renovation work.
Discuss the existing circuit and whether any changes are appropriate.
16. Mechanical Room Electrical Work
Basement mechanical rooms often contain important equipment such as:
Furnace
Water heater
Boiler
Heat pump equipment
Sump pump
HRV
Water treatment systems
Be careful when designing walls or storage around these areas.
Electrical equipment needs to remain accessible.
Do not build finished walls, shelving, or cabinets that make servicing electrical or mechanical equipment difficult.
17. Home Theatre Electrical Planning
A basement is a popular location for a home theatre.
Planning ahead can create a much cleaner installation.
You may want:
Receptacles behind the television
Projector power
Speaker wiring
Data connections
Equipment rack power
Conduit for future cables
Running this wiring before drywall is much easier than trying to hide cables afterward.
18. Home Office Electrical Planning
If part of the basement will become a home office, think about electrical and networking needs together.
You may need power for:
Computers
Multiple monitors
Printer
Router
Chargers
Desk lighting
Video equipment
A properly planned office can reduce reliance on extension cords and power bars.
19. Internet and Data Wiring
Basements can sometimes have weaker Wi-Fi coverage depending on the size and construction of the home.
While walls are open, consider whether you want:
Ethernet wiring
Access points
TV data connections
Security camera wiring
Electrical renovation is a good opportunity to plan communication wiring at the same time.
20. Do You Need Surge Protection?
A renovation can be a good time to discuss whole-home surge protection.
Modern basements may contain sensitive equipment such as:
Televisions
Computers
Gaming systems
Smart home devices
Home theatre equipment
Your electrician can explain whether surge protection is appropriate for your home.
21. Watch for Existing DIY Electrical Work
Basements are one of the most common areas where previous homeowners may have done their own renovations.
Once walls are opened, you may discover:
Improper splices
Unsupported wiring
Hidden junction boxes
Damaged cables
Unusual outlet wiring
Questionable additions
Do not simply cover these issues with new drywall.
Have questionable existing work evaluated before finishing the space.
22. Older Homes May Need Additional Electrical Updates
If your Ottawa home is older, the basement renovation may reveal electrical components that have not been inspected in years.
The electrician may recommend addressing certain issues while the walls and ceilings are open.
That could be more efficient than waiting until after the basement is finished.
The goal is not to replace everything simply because it is old.
It is to identify what is appropriate to repair or upgrade while access is available.
23. Electrical Permits and Inspections
Electrical renovation work may require permits, notifications, and inspections depending on the scope.
Discuss this with your electrical contractor before the project starts.
Electrical rough-in may need to be inspected before insulation and drywall cover the wiring.
This can affect your construction schedule.
Make sure your general contractor and electrician coordinate inspection timing.
24. Do Not Close the Walls Too Early
This is one of the most important practical tips.
Before drywall goes up, make sure:
Electrical rough-in is complete
Plumbing rough-in is complete
HVAC work is complete
Required inspections are complete
Outlet locations have been confirmed
Lighting locations have been confirmed
Closing walls too early can create expensive rework.
25. Plan for Future Electrical Needs
You may not need every feature today.
But ask what you might want in the future.
For example:
Second refrigerator
Freezer
Home gym equipment
Sauna
Home theatre
Additional office
Rental suite
Workshop
EV charger elsewhere in the home
Planning ahead can make future upgrades easier.
Does a Basement Renovation Require a 200 Amp Service?
Not necessarily.
The answer depends on the home's overall electrical demand.
A basic basement recreation room with lighting and outlets may not add a large load.
A basement suite with an electric range, dryer, heating, and additional appliances can be very different.
If the renovation adds significant electrical equipment, your electrician may perform a load calculation to determine whether the existing service is sufficient.
Should You Upgrade the Electrical Panel During the Basement Renovation?
Possibly, but not automatically.
A panel upgrade may be worth considering if:
The panel is full
The equipment is in poor condition
Additional circuits are needed
The service capacity is insufficient
You are planning other future electrical upgrades
A renovation is often a convenient time to evaluate the panel because substantial electrical work is already taking place.
How Much Does Basement Electrical Work Cost in Ottawa?
The cost depends on the size and complexity of the renovation.
Factors include:
Basement size
Number of rooms
Number of circuits
Lighting design
Bathroom
Kitchen
Laundry
Heating
Panel work
Existing wiring condition
Accessibility
A simple open recreation room will generally involve less electrical work than a complete secondary suite.
For accurate pricing, the electrician should review the floor plan and existing electrical system.
Frequently Asked Questions
How many electrical outlets does a finished basement need?
The required layout depends on the room design and applicable electrical requirements. Your electrician can determine the proper receptacle placement based on the finished floor plan.
Do I need new circuits for a basement renovation?
Most substantial basement renovations require new electrical circuits for lighting, receptacles, and specific equipment.
Can I finish my basement with a 100 amp service?
Possibly. It depends on the home's existing electrical loads and what the renovation adds.
Does a basement bathroom need special electrical protection?
Bathrooms have additional electrical safety considerations because of water exposure. Your electrician should design the bathroom circuits and protection appropriately.
Do I need a permit for basement electrical work?
Electrical work may require permits, notifications, and inspections depending on the scope. Your electrical contractor can explain what applies to your project.
Can I add a basement apartment without upgrading my panel?
Possibly, but the added electrical demand must be evaluated first.
When should the electrician come during a basement renovation?
Ideally, involve the electrician during planning and before framing is fully closed. Electrical rough-in should be coordinated before insulation and drywall.
Planning a Basement Renovation in Ottawa?
A successful basement renovation requires more than choosing flooring, paint colours, and lighting fixtures.
The electrical system needs to support how the space will actually be used.
Whether you are building a family room, home office, bedroom, bathroom, laundry room, home theatre, or secondary suite, proper electrical planning before construction can help avoid delays and expensive changes later.
If you need a basement renovation electrician in Ottawa, Kevin Electric can help evaluate your existing electrical system, plan new circuits and lighting, coordinate the rough-in, and prepare your basement for both current and future electrical needs.
