
Planning a Basement Renovation in Ottawa? Electrical Decisions to Make Before the Walls Go Up
A basement renovation can completely change how you use your home. An unfinished lower level can become a comfortable family room, home office, guest bedroom, entertainment space, gym, laundry area, or even a more complex living space.
But while homeowners naturally spend time thinking about flooring, wall colours, ceilings, cabinetry, and furniture, some of the most important decisions happen before any of those finishes are installed.
Electrical planning is one of them.
Once drywall goes up, changing outlet locations, adding circuits, moving switches, or installing additional wiring can become more complicated. Planning the electrical side of your Ottawa basement renovation early can help create a space that is practical today and prepared for how you may use it in the future.
Here are the electrical decisions worth making before the walls are closed.
Start With How You Will Actually Use the Basement
Before deciding where outlets and lights should go, think about the purpose of every part of the basement.
A family room has different electrical requirements than a bedroom. A home office may need more receptacles and reliable connections for equipment. A home theatre could require power for a television, speakers, gaming systems, streaming equipment, and other electronics.
You might be creating:
A family or recreation room
A home office
A guest bedroom
A home theatre
A children's playroom
A home gym
A laundry area
A workshop
A kitchenette
Additional storage
A bathroom
A multi-purpose living area
Knowing the intended layout allows the electrical plan to support the room instead of forcing you to adapt the room around poorly positioned electrical components later.
Plan Your Outlet Locations Before Drywall
Outlet placement can have a surprisingly large impact on how convenient a finished basement feels.
Think about where furniture, televisions, desks, lamps, exercise equipment, charging stations, and other devices are likely to be positioned.
For example, if you're creating a home office, consider where the desk will sit. Having conveniently located receptacles can prevent cords from stretching across the room.
For an entertainment area, consider where the television and media equipment will go.
If you're planning a bedroom, think about bedside lamps, phone chargers, televisions, and other everyday devices.
Planning receptacles while the framing is exposed gives you much more flexibility.
Consider Whether You Need Dedicated Circuits
Some electrical equipment may require or benefit from dedicated circuits depending on its electrical requirements.
A dedicated circuit supplies a particular appliance or load instead of sharing the circuit with numerous unrelated devices.
Depending on what you're adding to the basement, you may need to consider equipment such as:
Electric fireplaces
Laundry appliances
Refrigerators or freezers
Kitchenette appliances
Workshop equipment
Exercise equipment
Entertainment equipment
Heating equipment
Other higher-demand devices
The specific requirements depend on the equipment and the overall electrical design.
We can review what you plan to install and determine how the circuits should be arranged.
Think Carefully About Basement Lighting
Lighting has a major influence on how a basement feels.
Because many basements have limited natural light, a thoughtful lighting plan can help the finished space feel brighter, larger, and more comfortable.
Instead of relying on one central fixture, consider how different areas of the basement will be used.
Pot lights can provide clean, evenly distributed illumination while maintaining a streamlined ceiling appearance. They can work particularly well in family rooms, hallways, offices, recreation areas, and other finished basement spaces.
You might also combine general lighting with task and accent lighting.
For example, brighter lighting may be useful around a desk or workout area, while softer lighting could make an entertainment space feel more comfortable.
Decide Where Your Light Switches Should Go
Switch placement may seem like a minor detail until you have to walk across a dark room to turn on the lights.
Think about how you will naturally enter and move through the basement.
Consider switch locations near:
Stairways
Room entrances
Hallways
Exterior doors
Bedrooms
Utility areas
Planning switching early can make the finished basement much easier to use.
You may also want dimmers in certain rooms so you can adjust the lighting for different activities.
Consider Dimmer Switches
A basement can serve several purposes throughout the day.
You might need bright illumination while cleaning or working but prefer softer lighting while watching a movie or relaxing in the evening.
Dimmer switches can provide greater control over the atmosphere of the space.
They can be particularly useful in entertainment rooms, family rooms, bedrooms, and other areas where lighting requirements change throughout the day.
Plan for Your Television and Entertainment Equipment
If your renovated basement will include a television or home entertainment area, decide where everything will be positioned before the walls are finished.
Think beyond the television itself.
You may also have:
Gaming consoles
Streaming devices
Speakers
Soundbars
Internet equipment
Chargers
Media players
Other electronics
Planning electrical access around the entertainment layout can create a cleaner finished appearance and reduce dependence on extension cords or power strips.
Don't Forget Your Home Office
Basements have become popular locations for home offices because they can provide separation from the busier areas of the house.
If part of your basement will become an office, plan the electrical layout around your actual workspace.
Consider power for computers, monitors, printers, chargers, lighting, and other equipment.
A carefully positioned set of outlets can make the office much more functional while helping keep cables organized.
Think About USB and Device Charging
Modern households have more rechargeable devices than ever.
Phones, tablets, headphones, watches, laptops, gaming controllers, and other electronics all need convenient charging.
While planning the electrical layout, think about where your family will naturally charge devices.
Entertainment areas, offices, bedrooms, and seating areas may all benefit from conveniently positioned electrical access.
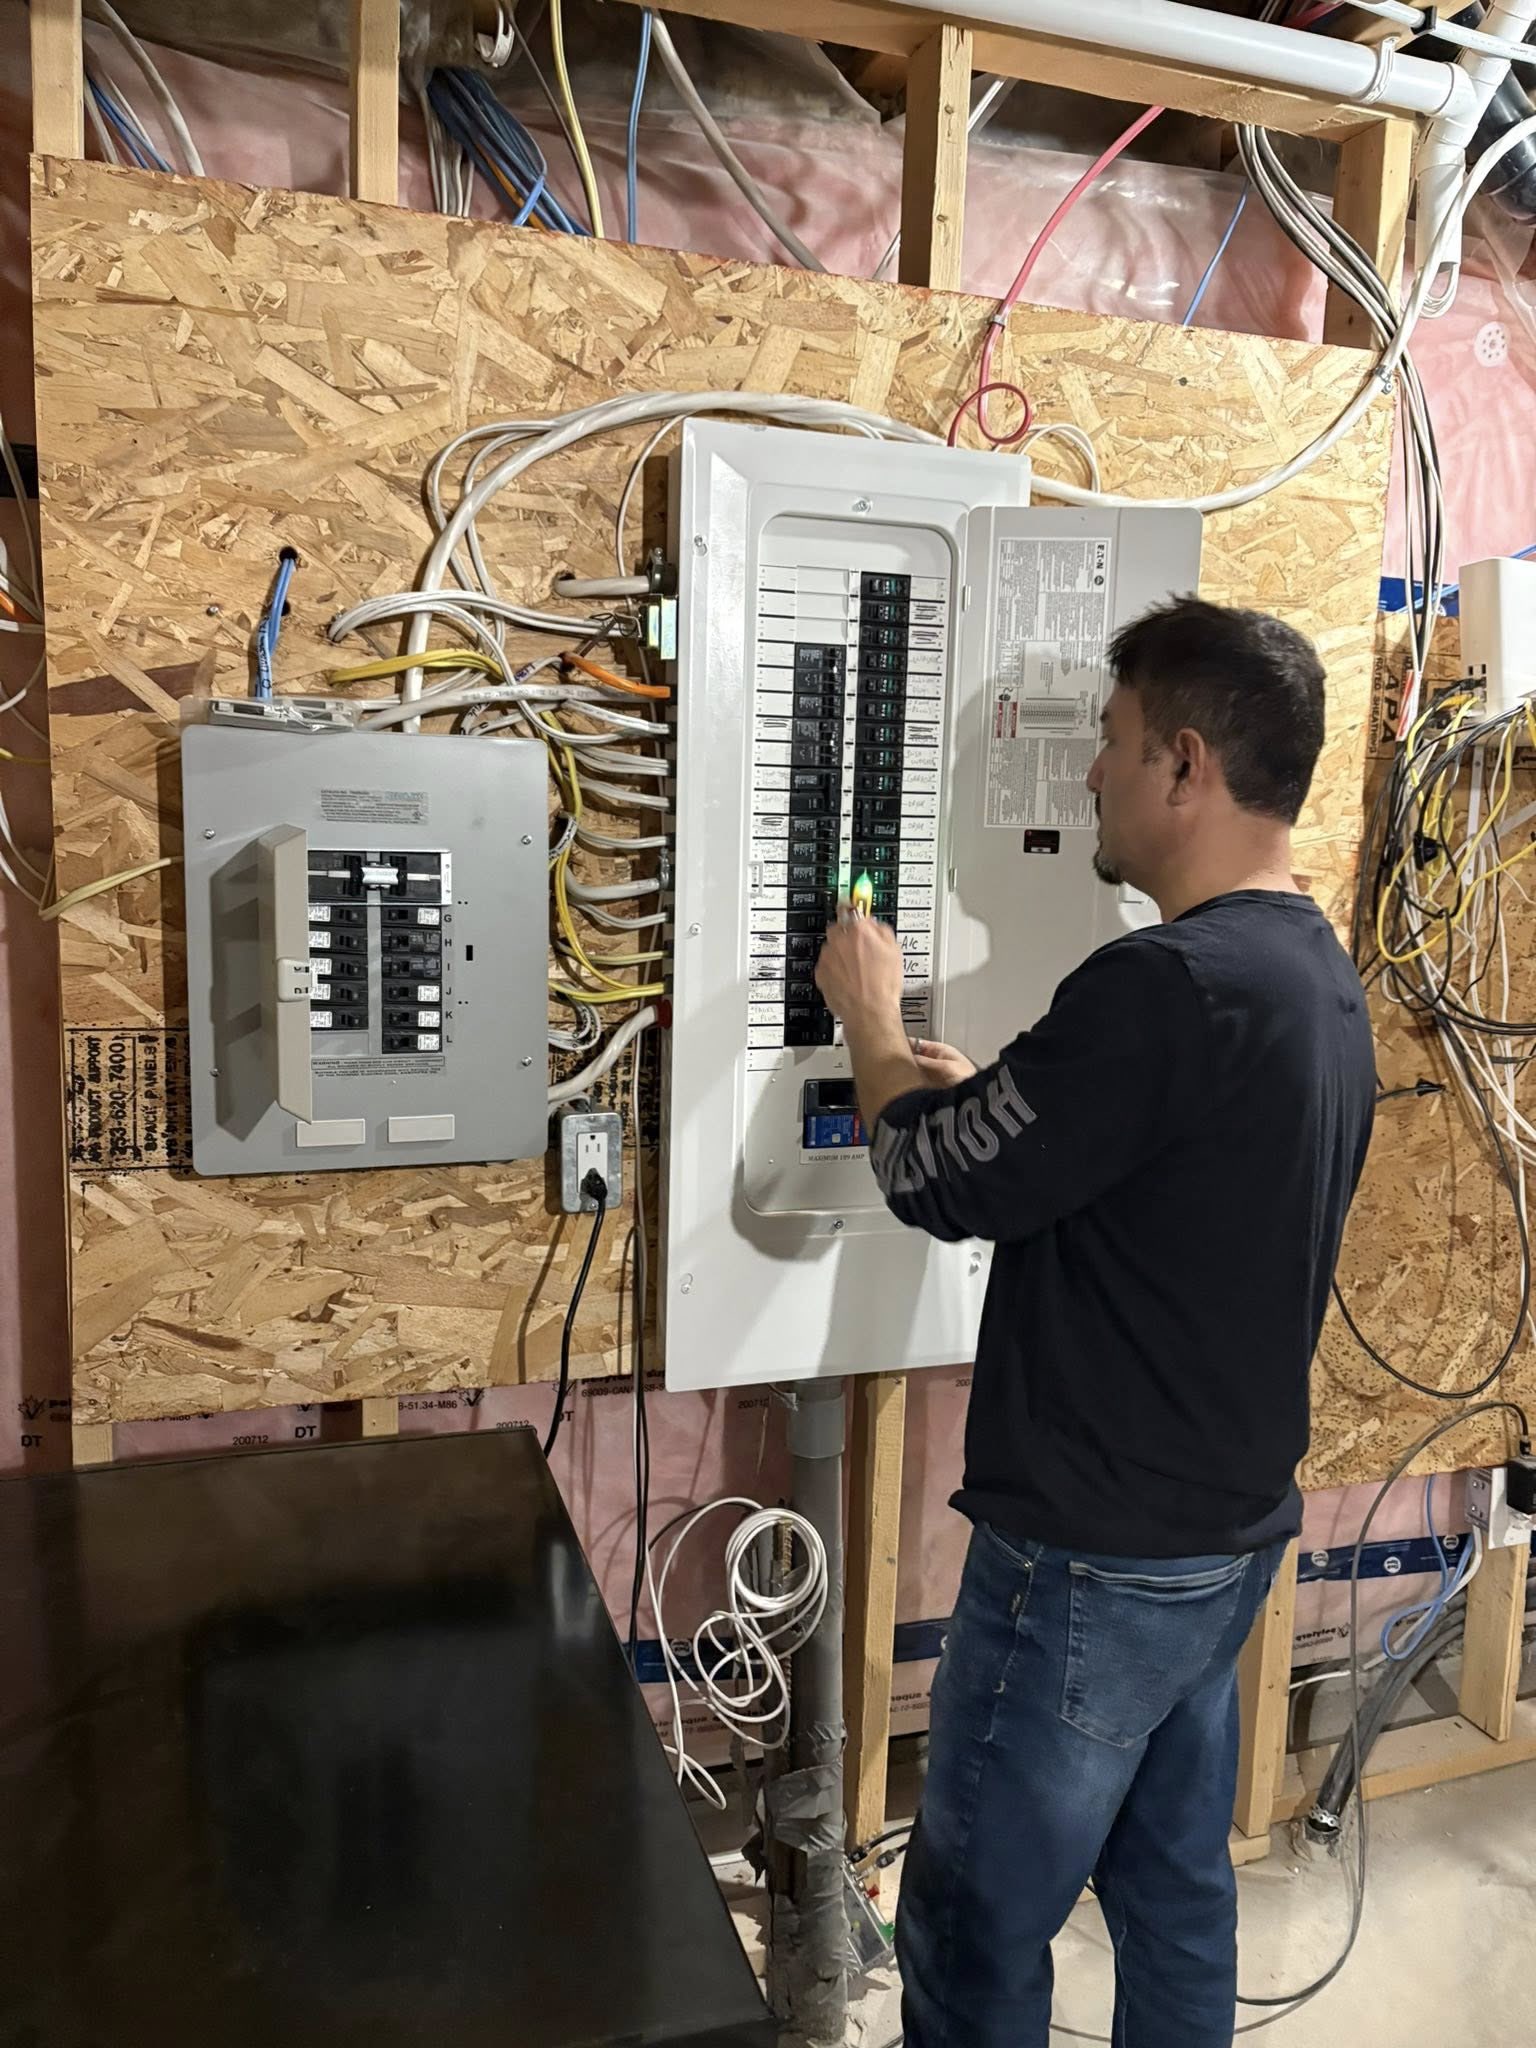
Consider Your Electrical Panel Capacity
A basement renovation can add several new circuits to your home.
Before designing the entire electrical layout, it can be useful to evaluate your existing electrical panel.
We can assess whether there is appropriate capacity and space for the electrical work you're planning.
If your renovation is part of a larger series of upgrades—perhaps you're also considering an EV charger, new appliances, a hot tub, or other electrical equipment—those future plans should be discussed as well.
This can help you avoid planning the basement in isolation from the rest of your home's electrical requirements.
What If Your Electrical Panel Is Already Full?
Sometimes an existing panel has limited room for additional circuits.
That does not automatically mean every homeowner needs a complete electrical service upgrade.
The appropriate solution depends on the existing electrical system, the planned loads, and the condition and configuration of the equipment.
Having the panel assessed before construction progresses can help identify these considerations early rather than discovering them when the renovation is nearly complete.
Plan for Smoke and Carbon Monoxide Alarms
Life-safety equipment should be considered during basement planning, particularly when bedrooms or additional living areas are being created.
Ottawa Fire Services states that Ontario residences must have working smoke alarms on every level and outside sleeping areas, with additional requirements applying in certain homes and configurations. City of Ottawa
The applicable requirements depend on the renovation and property, so alarm placement and wiring should be addressed as part of the project's overall code-compliance planning rather than treated as an afterthought.
Are You Adding a Basement Bedroom?
If your renovation includes a bedroom, electrical planning becomes especially important.
Beyond outlets and lighting, the room needs to be considered as part of the broader building and life-safety requirements for the renovation.
The Ontario Building Code includes smoke-alarm requirements for storeys containing sleeping rooms. Ontario
A basement bedroom may also introduce building-code considerations beyond electrical work, so homeowners should make sure the overall renovation plans address all applicable requirements.
Are You Adding a Basement Bathroom?
Bathrooms require additional electrical planning because electricity and water are used within the same relatively small space.
You may need power for lighting, receptacles, ventilation equipment, heated flooring, mirrors, or other bathroom features depending on your design.
Planning these elements alongside the plumbing and framing can prevent conflicts between trades and help keep the project moving efficiently.
Planning a Basement Kitchenette?
A kitchenette can substantially increase the electrical requirements of a basement.
Even a relatively simple setup might include a refrigerator, microwave, countertop appliances, lighting, and receptacles.
A more elaborate basement kitchen could include cooking equipment, a dishwasher, or additional appliances.
The earlier the final appliance list is known, the easier it is to design the electrical system around the actual equipment.
Think About Laundry Equipment
If your renovation includes relocating or creating a laundry area, tell your electrician early.
Washers, electric dryers, lighting, receptacles, and other equipment all need to be coordinated with plumbing, ventilation, and the basement layout.
Making these decisions before framing and drywall are complete can simplify the installation process.
Don't Forget Utility and Storage Areas
Not every part of your basement needs decorative lighting, but utility and storage areas still need to be functional.
Good lighting around the electrical panel, furnace, water heater, storage shelves, and mechanical equipment can make maintenance and everyday use easier.
Convenient electrical access in storage or workshop areas can also be valuable.
Consider Future Uses of the Basement
Your needs may change.
Perhaps today's playroom will become a teenager's study area in several years.
A home gym might eventually become a bedroom.
A simple recreation area could later gain a television, electric fireplace, or additional electronics.
You cannot predict every future change, but thinking beyond your immediate needs can help you create a more adaptable electrical layout.
Coordinate Electrical Work With the Other Trades
Basement renovations often involve several professionals.
There may be framers, plumbers, HVAC contractors, electricians, drywall installers, flooring contractors, painters, and other trades working on the project.
Electrical work needs to be coordinated with the overall construction schedule.
Wiring and rough-in work generally needs to happen while the walls and ceilings remain accessible.
The City of Ottawa notes that finished-basement projects can require inspections at key construction stages and warns that missing required inspections can result in work needing to be uncovered. City of Ottawa
That makes early coordination particularly important.
Understand Building Permits and Electrical Notifications
Depending on the scope of your Ottawa basement renovation, municipal building permits may be required. The City of Ottawa specifically advises homeowners that finishing a basement may require a building permit depending on the alterations involved. City of Ottawa
Electrical work is handled separately. The Electrical Safety Authority says almost all electrical work requires a notification of work before the electrical work begins. When a Licensed Electrical Contractor performs the work, that contractor files the notification. EsaSafe
This distinction is worth understanding: a City building permit and an ESA electrical notification are not the same thing. EsaSafe
Why Electrical Planning Should Happen Before the Walls Go Up
When framing is exposed, electricians have access to the areas where wiring needs to run.
Once insulation, drywall, paint, cabinetry, and other finishes are installed, making changes may require additional work.
Early electrical planning gives you the opportunity to think carefully about:
Lighting placement
Outlet locations
Switch locations
Dedicated circuits
Entertainment equipment
Office equipment
Bedrooms
Bathrooms
Laundry equipment
Kitchenette appliances
Smoke and CO alarms
Future electrical needs
Instead of asking, "Where can we put an outlet now?" after the basement is finished, you can determine where everything should go while you still have flexibility.
Planning a Basement Renovation in Ottawa?
A beautiful basement should also be practical behind the walls.
Before construction progresses too far, we can help you plan the electrical components around your basement layout and the way your family intends to use the space.
From lighting and receptacles to new circuits and electrical-panel considerations, planning early can help create a basement that works better from the day the renovation is completed.
